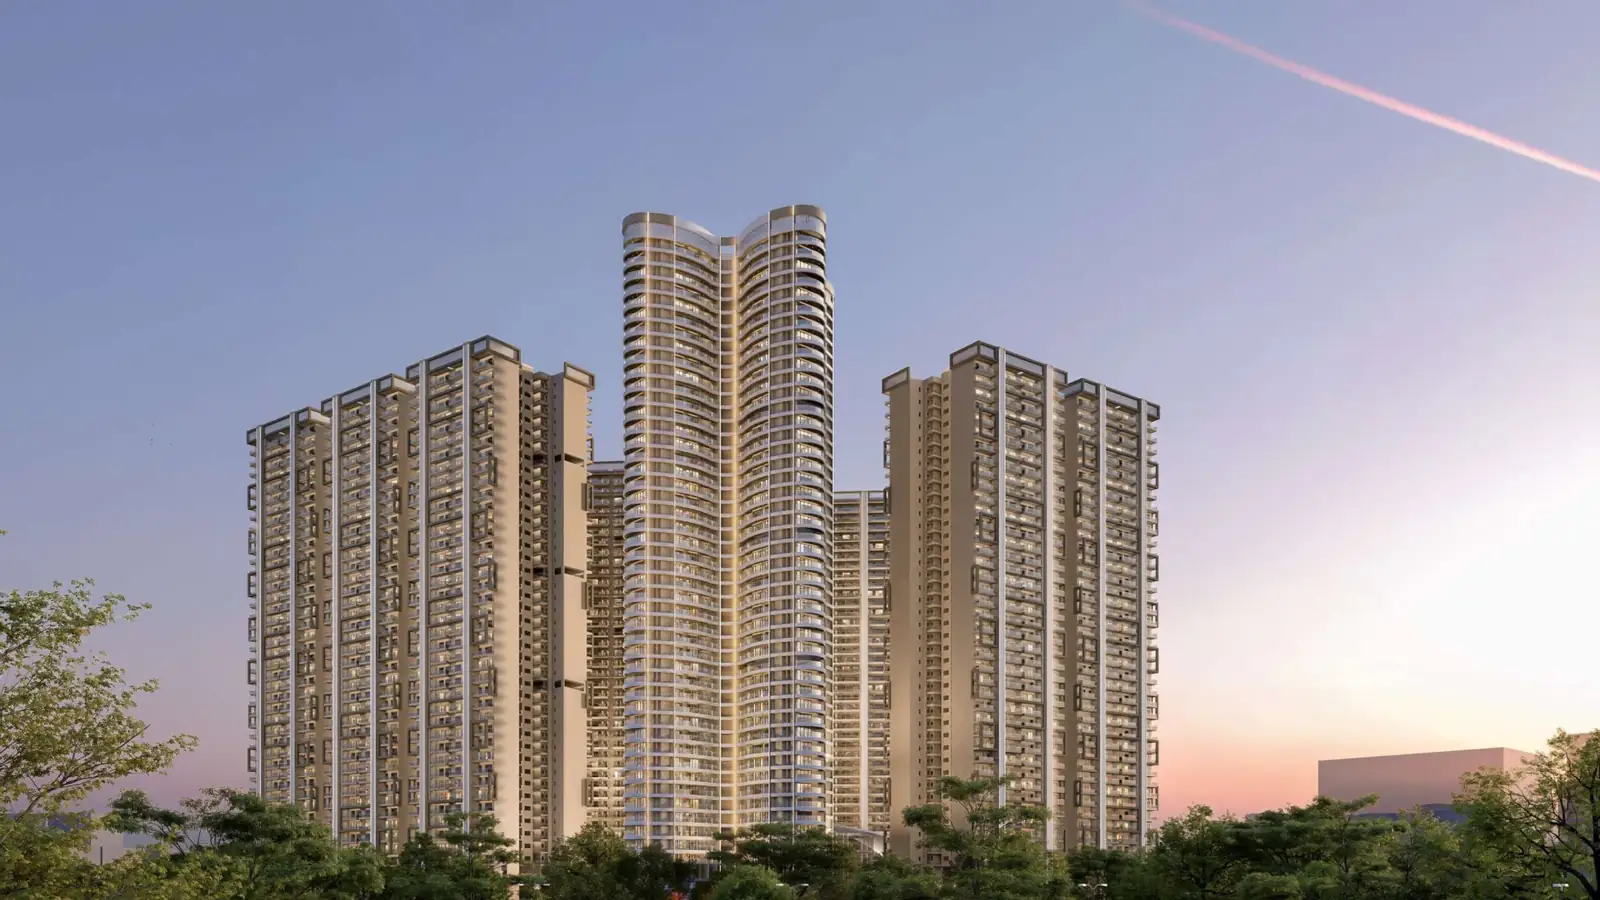
Residential Apartments · Greater Noida
Aspire Leisure Valley
High-rise residences in Greater Noida with 3 BHK, 3 BHK + Study and 4 BHK + Study homes, a clubhouse and landscaped amenity zones.
Project Overview
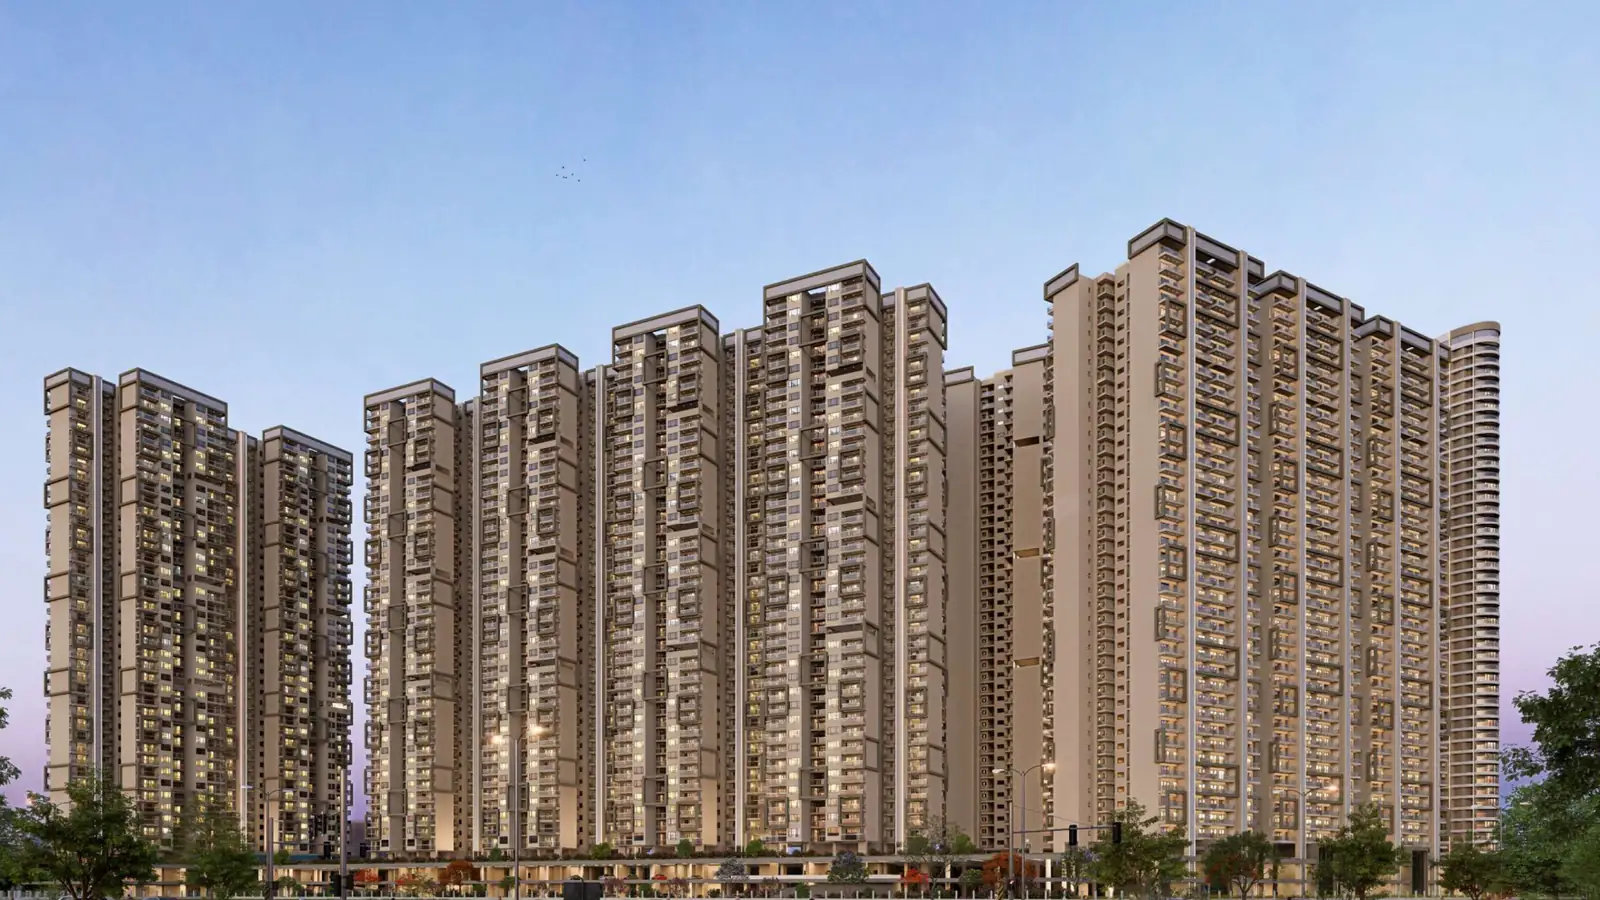
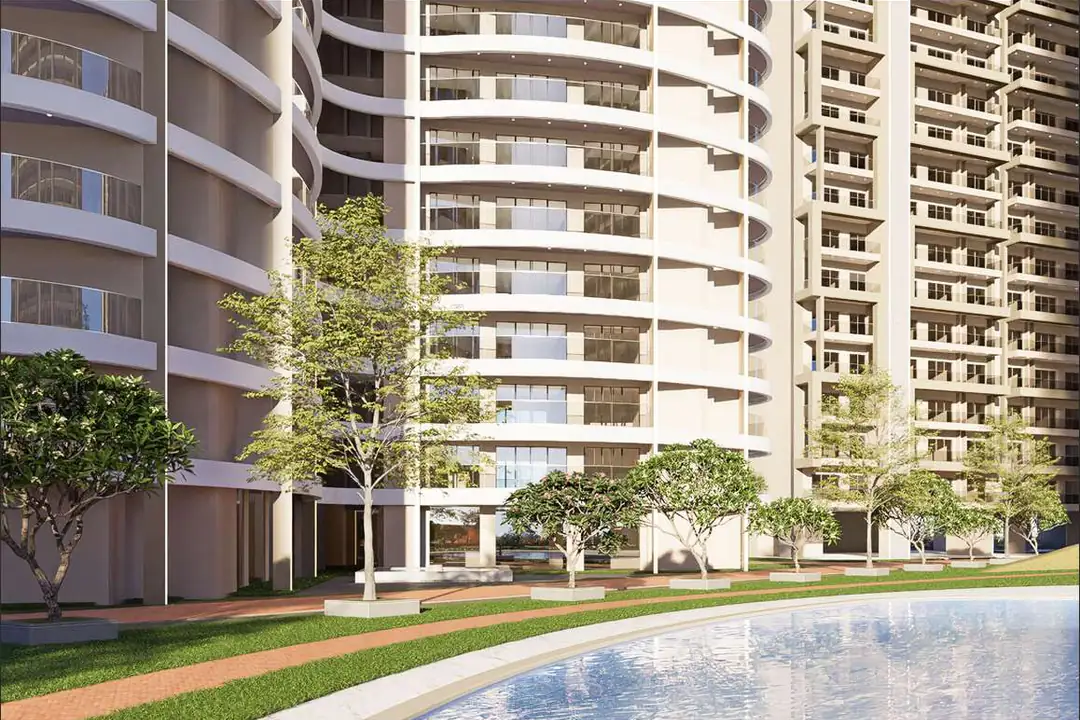
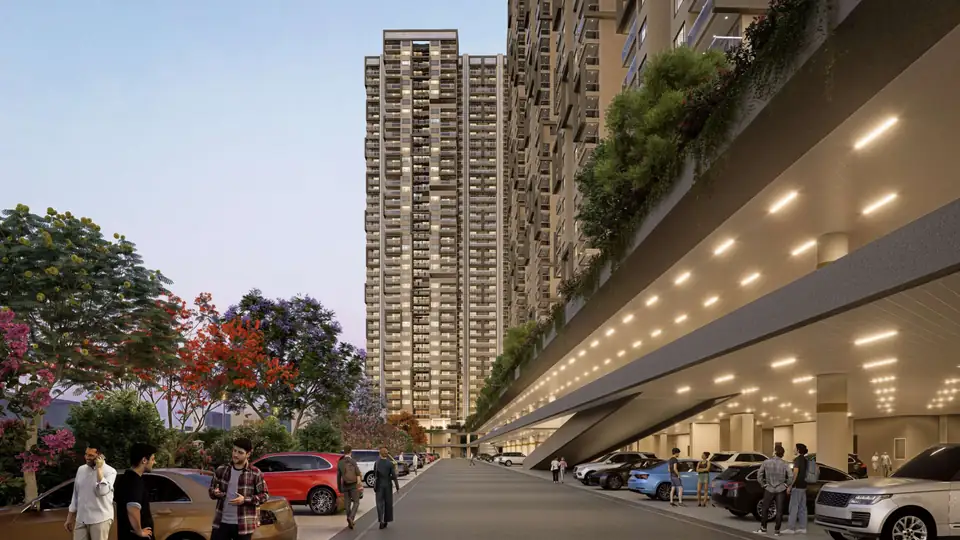
Aspire Leisure Valley is a high-rise residential development in Greater Noida, Uttar Pradesh. According to the project brochure, the site plan comprises sixteen residential towers (T1 to T16, including an iconic tower, T13) arranged around central landscaped greens and a clubhouse.
The brochure describes Greater Noida as “evolving into a metropolitan hub, providing a high-quality urban environment designed to attract both economic activities and a growing population”, and positions the project for residents “who desire a peaceful setting without sacrificing urban connectivity”.
- 16 residential towers (T1–T16) including iconic tower T13, as shown on the site plan
- 3 BHK, 3 BHK + Study and 4 BHK + Study configurations
- Carpet areas from 1,268 sq ft to 2,144 sq ft (as per brochure)
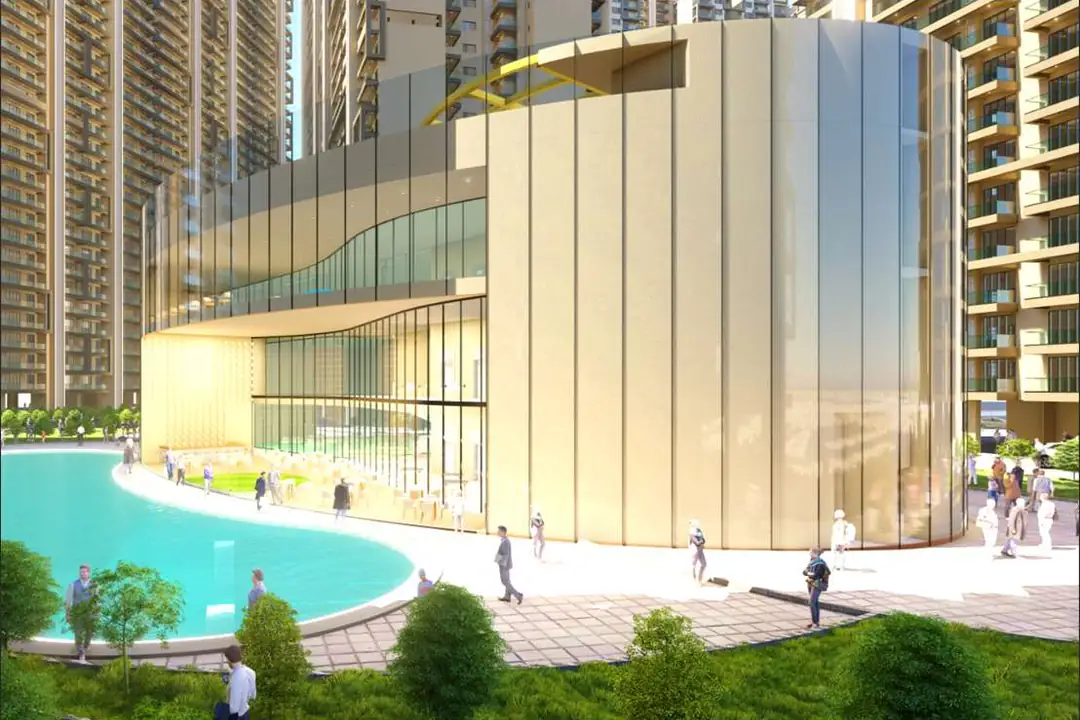
- Clubhouse with podium, first and second floor plans
- Aqua, sports, interactive and undercroft amenity zones
- Polished Italian marble living/dining and kitchen floors in iconic-tower units
Configurations & Areas
| Unit | Carpet | Balcony | Built-up incl. balcony | Super built-up |
|---|---|---|---|---|
| 3 BHK + 3T 6-core cluster (Units 1, 2, 4, 5) | 1,276 | 224 | 1,657 | 2,188 |
| 3 BHK + 3T + Store 6-core cluster (Units 3, 6) | 1,268 | 307 | 1,657 | 2,176 |
| 3 BHK + Study + 4T 4-core cluster (Unit 3) | 1,610 | 380 | 2,171 | 2,725 |
| 3 BHK + Study + 4T 4-core cluster (Unit 4) | 1,629 | 339 | 2,171 | 2,748 |
| 4 BHK + Study + 5T 4-core cluster (Units 1, 2) | 1,941 | 522 | 2,694 | 3,376 |
| 4 BHK + Study + 4T Iconic cluster (Units 1–4) | 2,144 | 631 | 3,097 | 4,020 |
All areas in sq ft as printed in the project brochure. Prices, availability and payment plans are shared on request.
Floor Plans
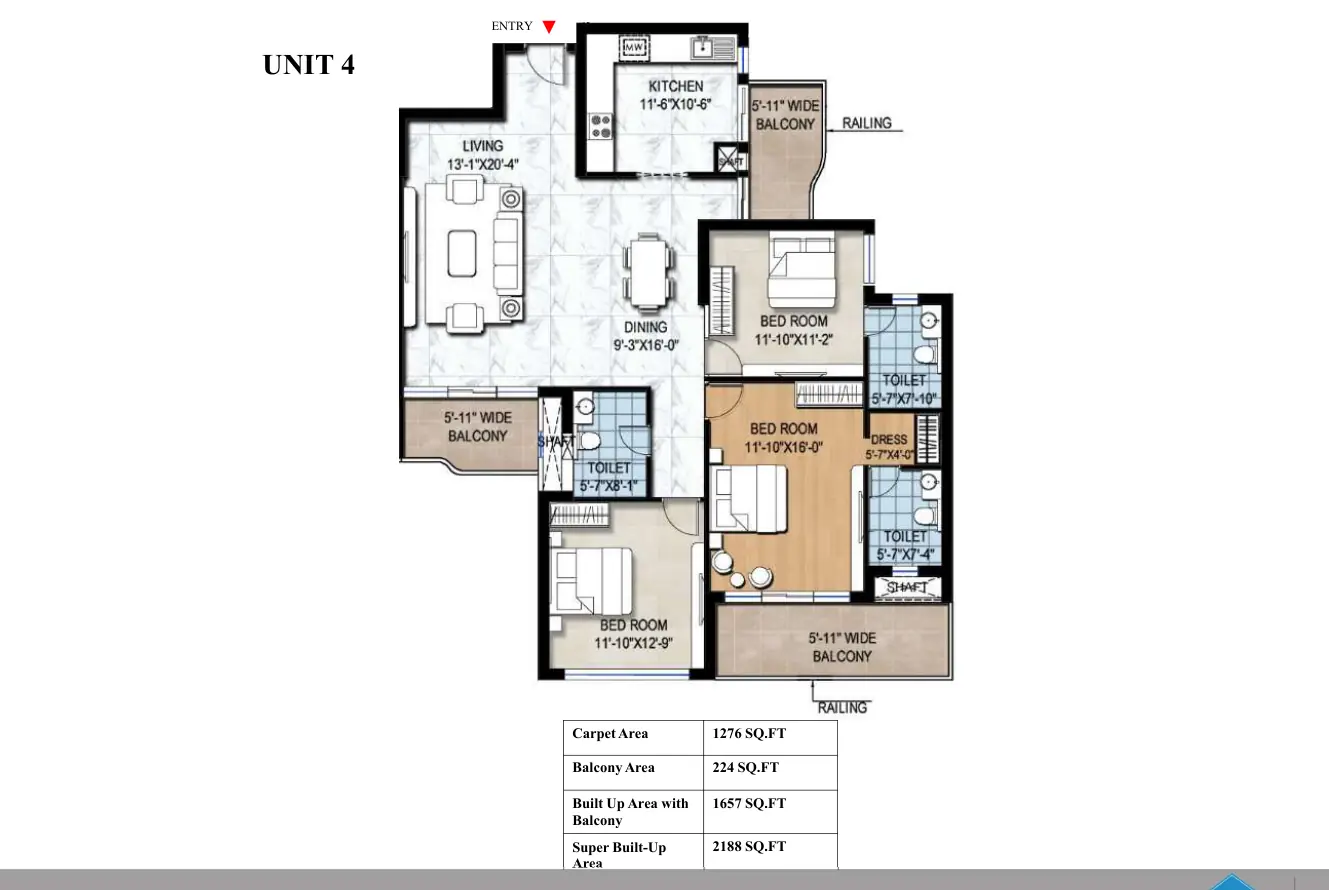
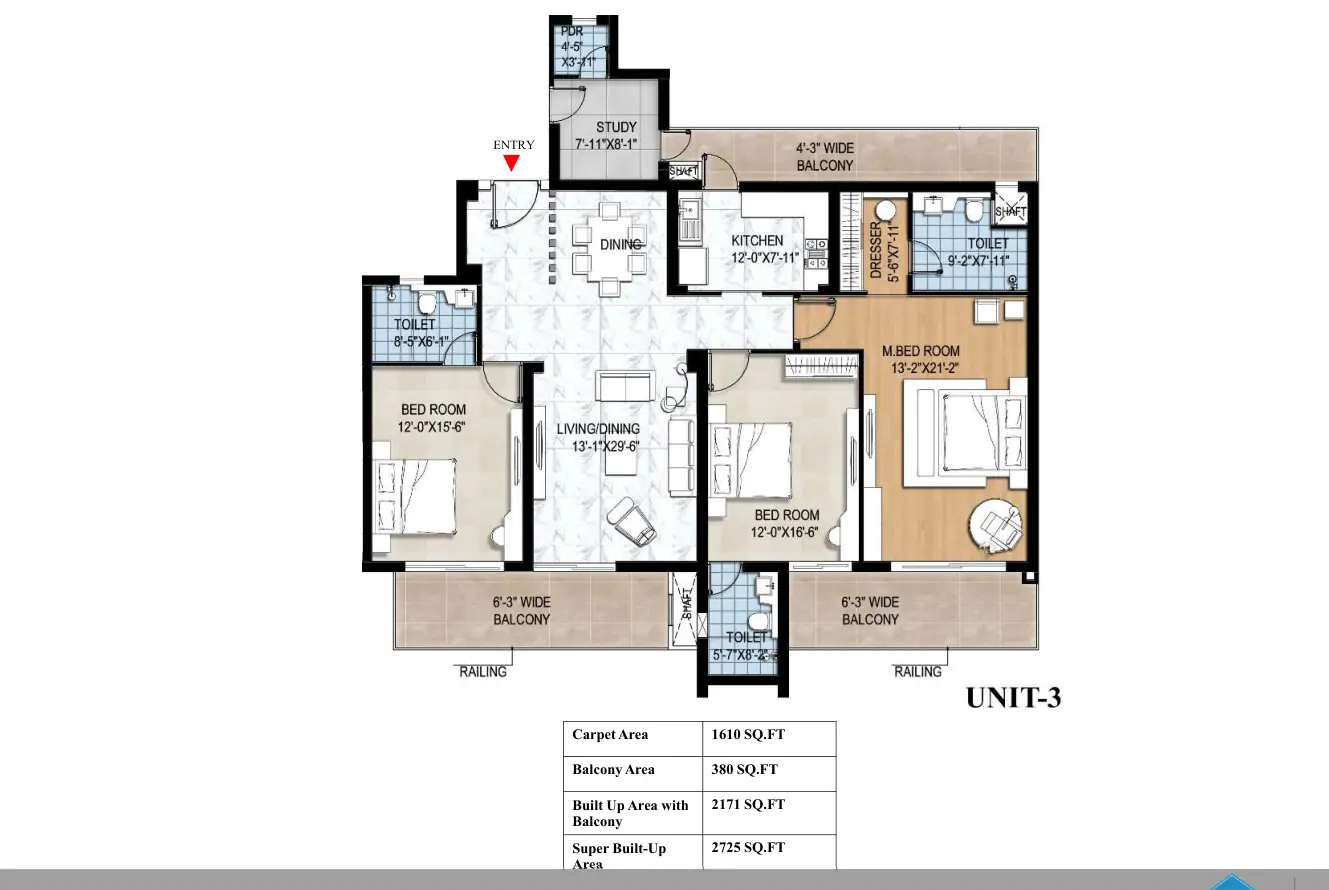
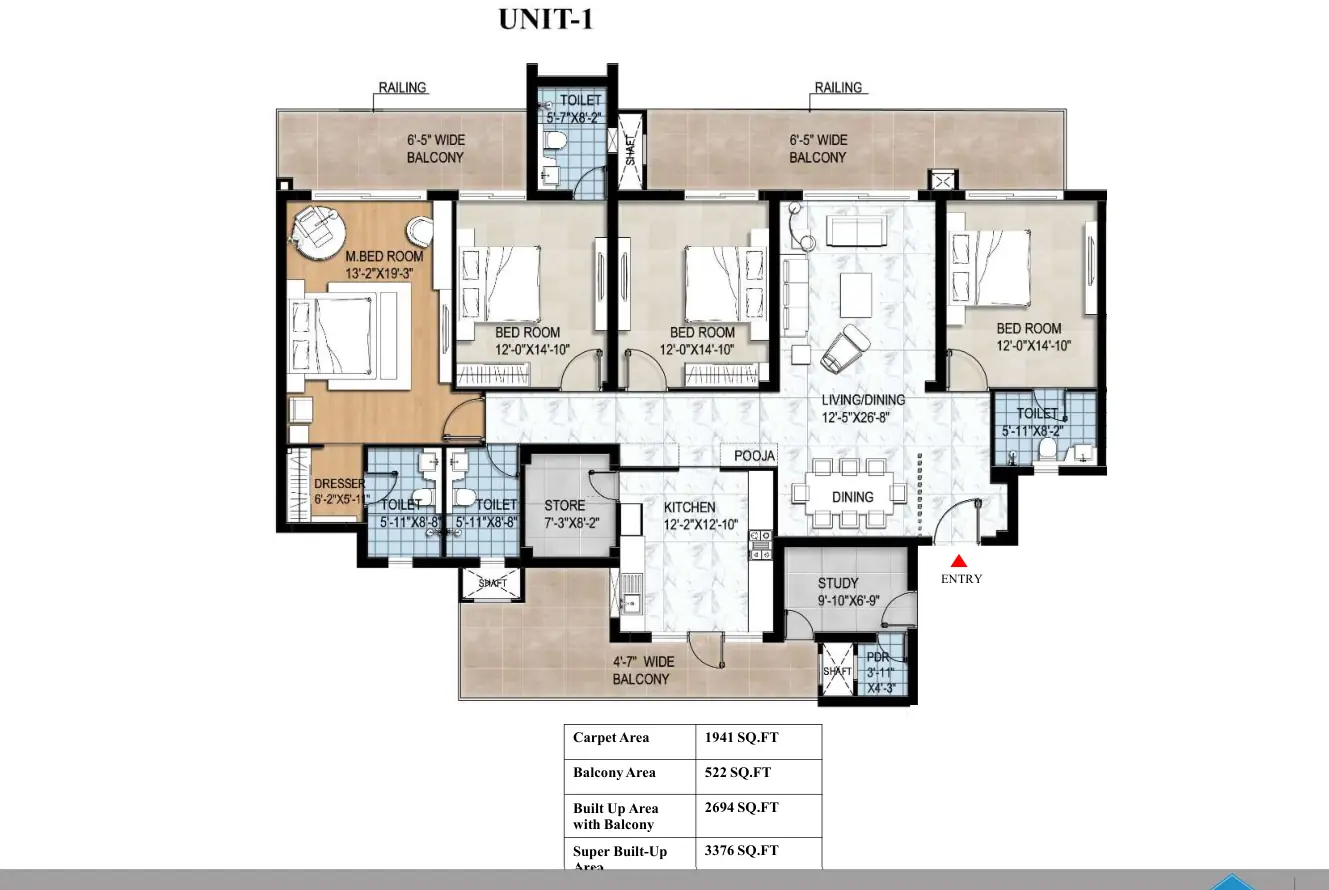
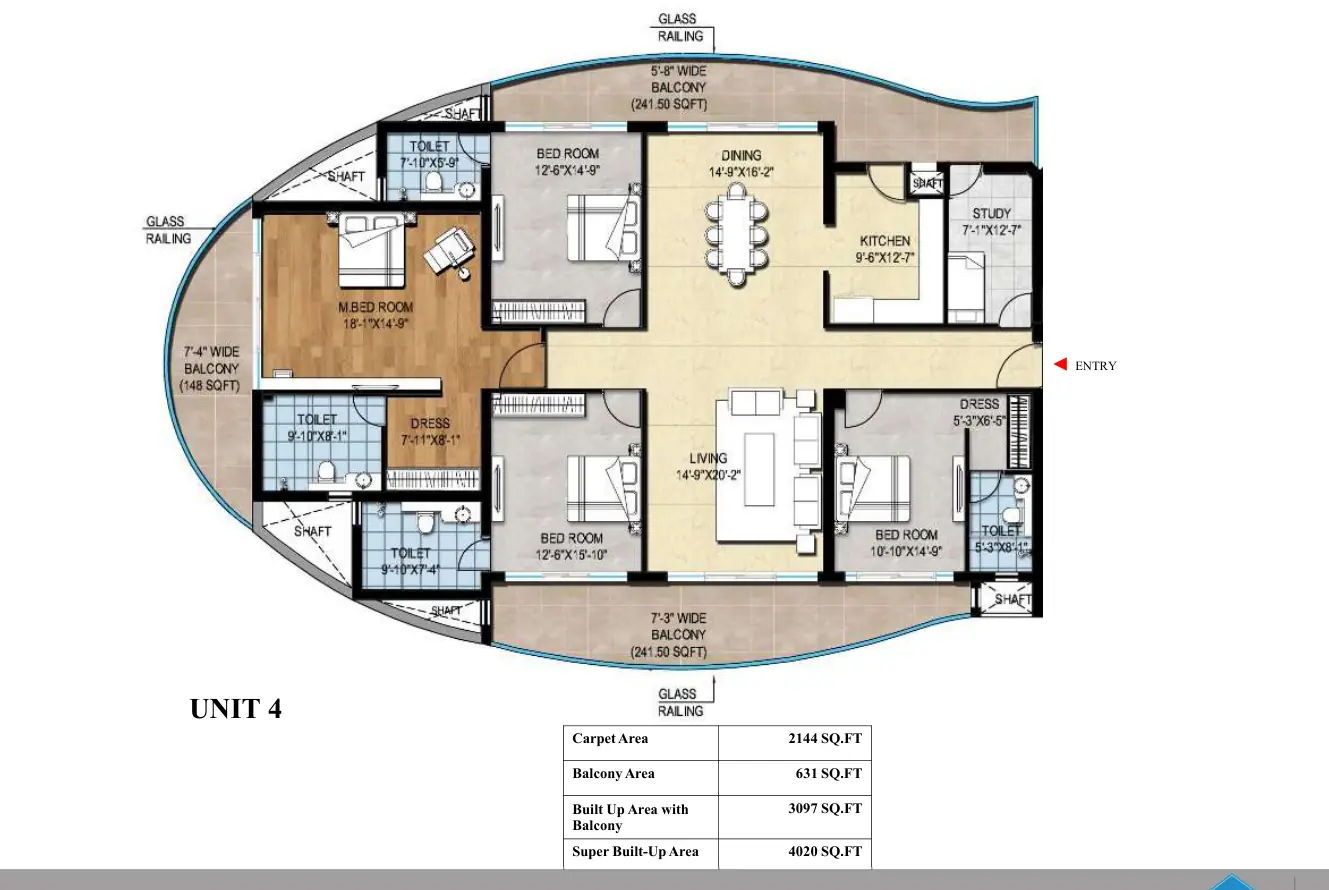
Plans reproduced from the project brochure. Select a plan to enlarge.
Amenities
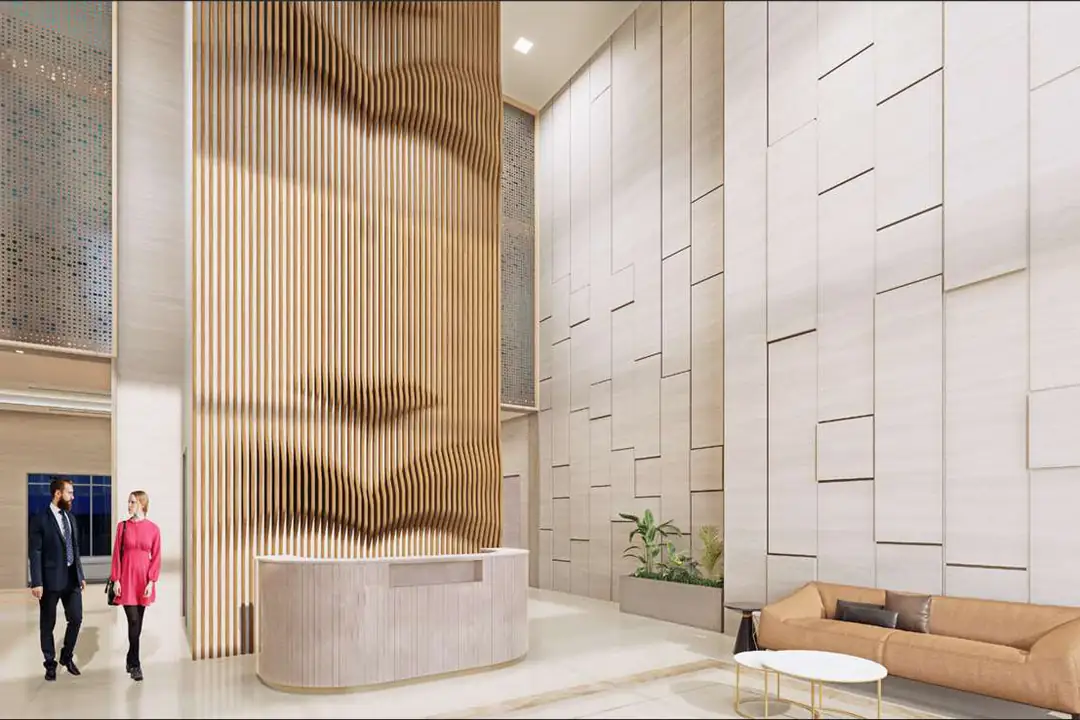
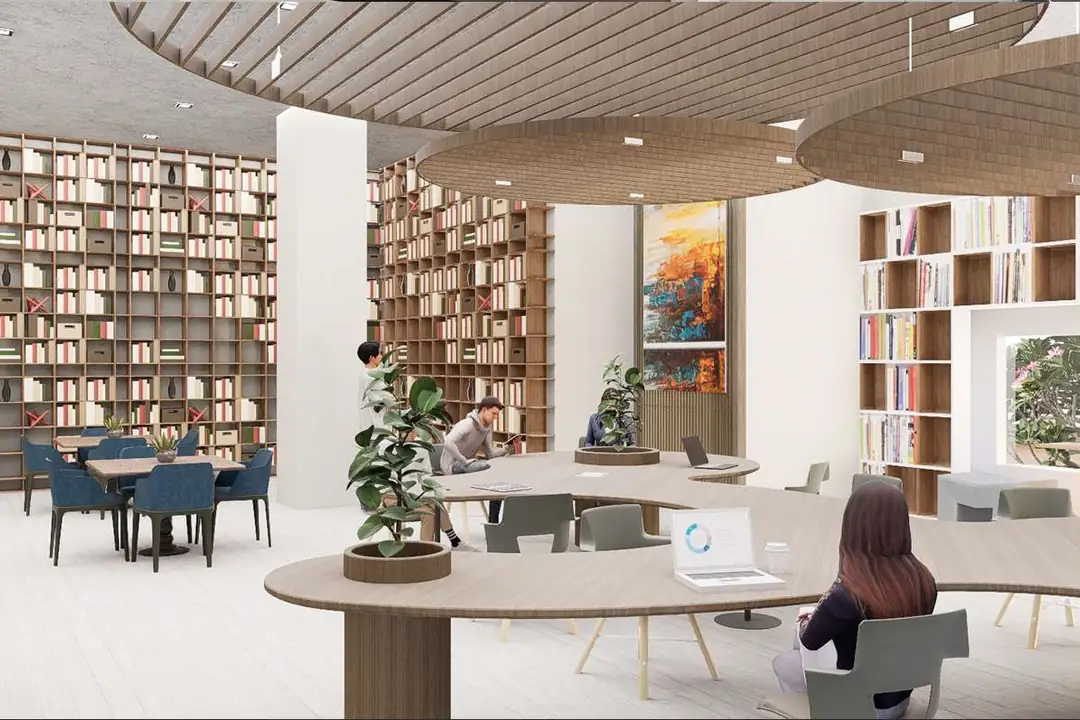
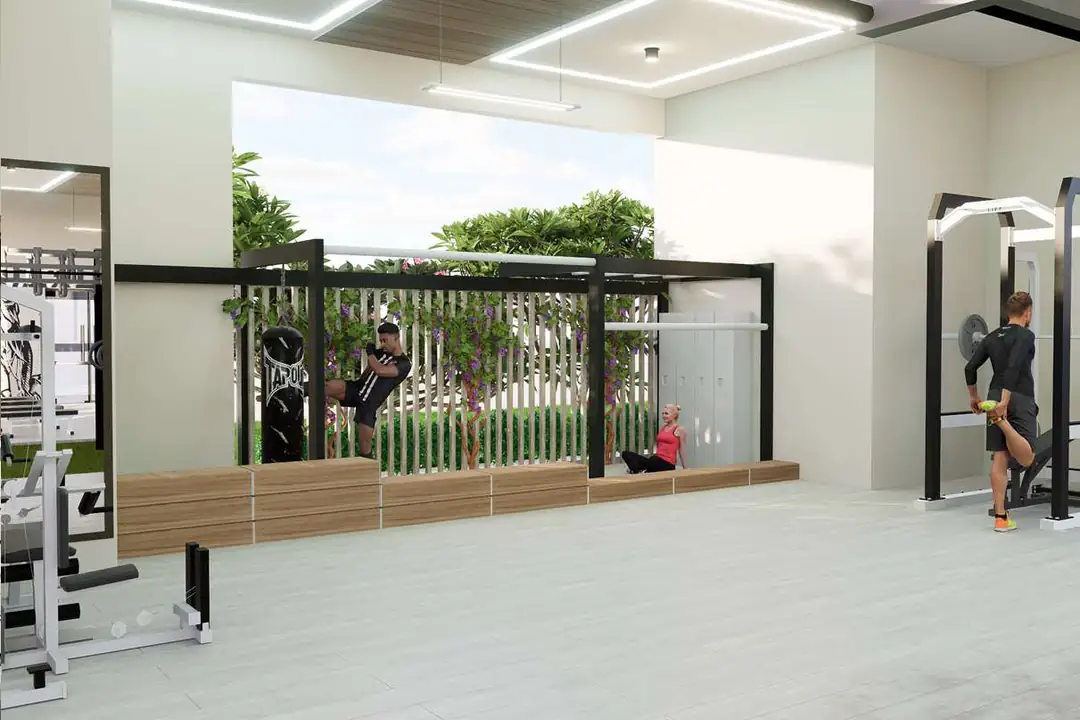
The brochure groups the project amenities into four zones, alongside a clubhouse, entrance lobby, community centre, open gym, library and yoga area.
Interactive Zones
- Birds & Butterfly Garden
- Central Green
- Flower Garden
- Herbs Garden
- Lily Pond
- Manicured Landscape
- Nature Walk
- Palm Court
- Reflexology Garden
- Theme Garden
- Urban Garden
- Banquet Lawn
- Amphitheatre
- Maze Runner
- Pergola
- Pets Park
Aqua Zones
- Swimming Pool
- Kids Pool
- Deck
- Floating Cabana
- Jacuzzi
- Fountain
- Gazebo
Sports Zones
- Badminton Court
- Basketball Court
- Billiards
- Box Cricket
- Jogging Track
- Lawn Tennis
- Skating Rink
- Table Tennis
- Volleyball Court
- Kids Play Area
- Toddler’s Development & Play Area
- Mound & Sculpture Area
- Adventure Play Area
Undercroft Areas
- Yoga & Zumba
- Co-working Spaces
- Open Air Gym
- Ladies Corner
- Library
- Maintenance Room
- Multipurpose Room
- Senior Citizen Area
- Community Cooking Area
- Meditation Area
Material Specifications
| Area | Iconic tower units | 4-core & 6-core tower units |
|---|---|---|
| Master bedroom | Laminated wooden flooring; premium acrylic emulsion paint; factory-laminated flush door | Same as iconic tower |
| Bedrooms | Vitrified tile flooring; premium acrylic emulsion paint; factory-laminated flush door | Same as iconic tower |
| Living & dining | Polished Italian marble flooring; premium acrylic emulsion paint | Vitrified tile flooring; premium acrylic emulsion paint |
| Kitchen | Polished Italian marble flooring; ceramic wall tile & plastic emulsion; UPVC window; aluminium grid false ceiling; quartz stone platform; modular kitchen with SS sink & CP fittings | Vitrified tile flooring; otherwise as iconic tower |
| Study / store room | Study: vitrified tile flooring; premium acrylic emulsion paint | 4-core: study as iconic tower; 6-core: store room with vitrified tile flooring |
| Toilets | Anti-skid vitrified tile; slim wall tile; aluminium grid false ceiling | Same as iconic tower |
| Balconies | Anti-skid vitrified flooring; glass railing in aluminium extruded section; UPVC sliding door-cum-window with clear glass | Same as iconic tower |
| Staircase | Granite stone flooring; duco-painted MS railing | Same as iconic tower |
| Lift lobbies | Basement: granite; ground & stilt: Italian marble; typical floors: granite & vitrified tiles; gypsum/POP false ceiling | Same as iconic tower |
| Exterior finish | Quartz-reinforced textured paint | Same as iconic tower |
Location & Connectivity
Greater Noida, Uttar Pradesh. Approximate distances as stated in the brochure:
- Pacific School (via Gautam Buddha Rd)2.3 km
- Yatharth Super Speciality Hospital (via Bisrakh Rd / Greater Noida W Rd and Atul Marg)6 km
- ISBT Anand Vihar (via Delhi Rd and Faridabad–Noida–Ghaziabad Expy)21.4 km
- Anand Vihar Railway Station21.4 km
- Indira Gandhi International Airport (via Mahatma Gandhi Rd)40.4 km
- Jewar Airport (via Yamuna Expressway)61.5 km
Landmarks shown on the brochure location map
- Noida Extension
- Supertech Eco Village-1
- Panchmukhi Hanuman Mandir
- JM Florence
- D-Mart
- Amrapali Leisure Valley
- Wonderer’s Cricket Ground
- Noida–Greater Noida Link Road
- Atul Marg
- Pushta Marg
Explore the Noida & Noida Extension city guide.
Gallery
Important Notes
- Per the brochure: “This project is being developed based on the post receipt of approval from GNIDA vide Sanction No. _” – the sanction number is not filled in the brochure.
- 1 sq m = 10.764 sq ft. Per the brochure, saleable area is derived from the approved/sanctioned drawings.
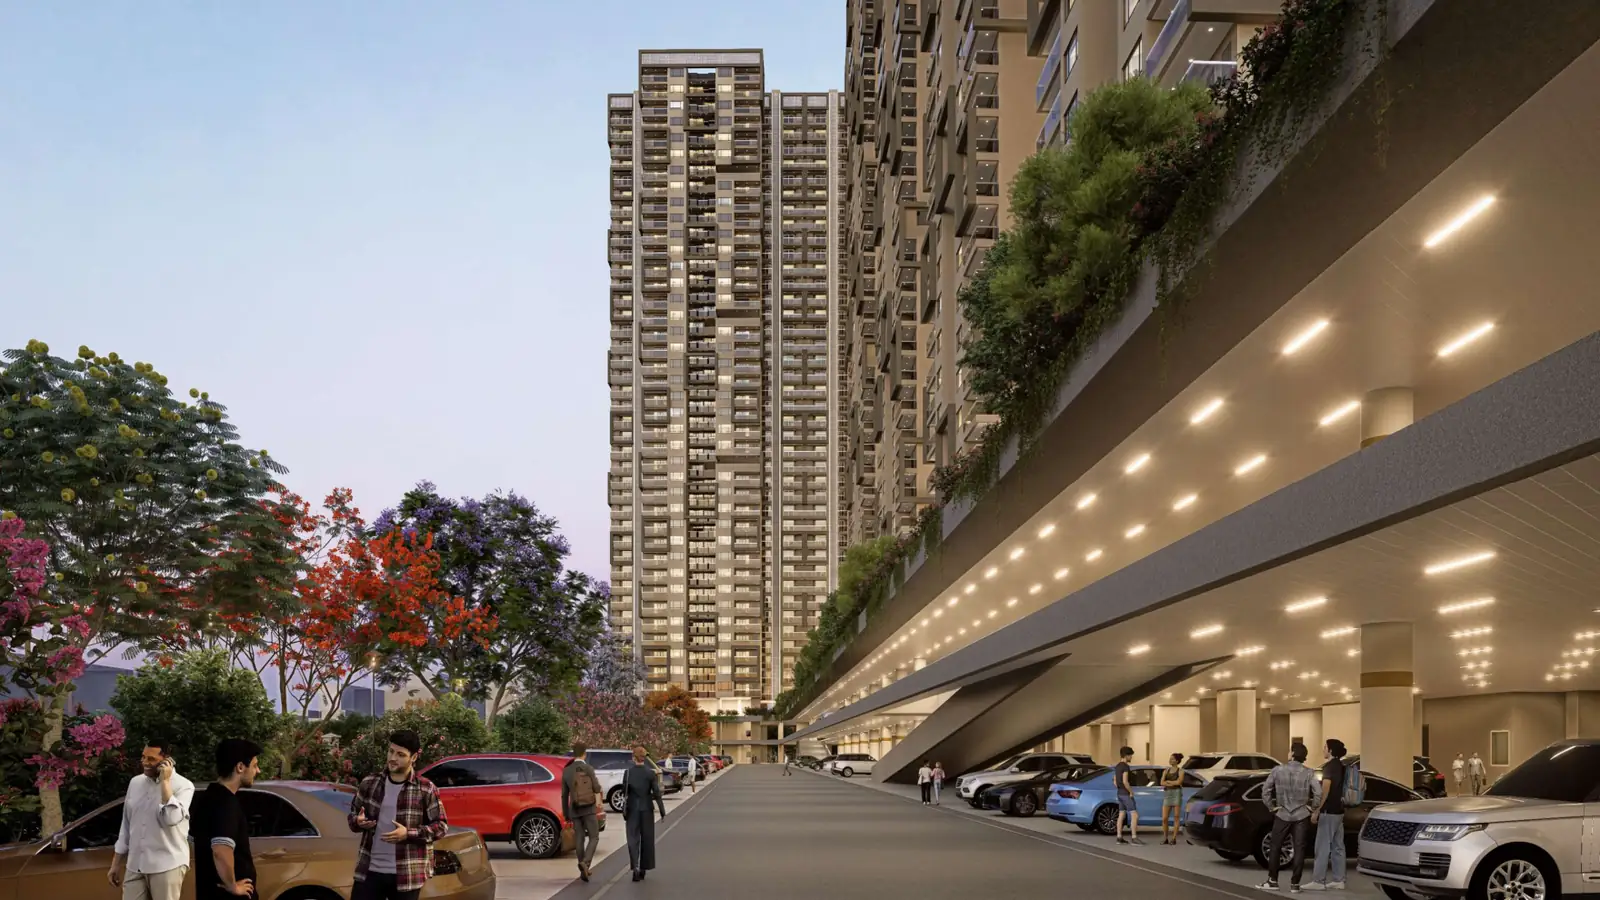
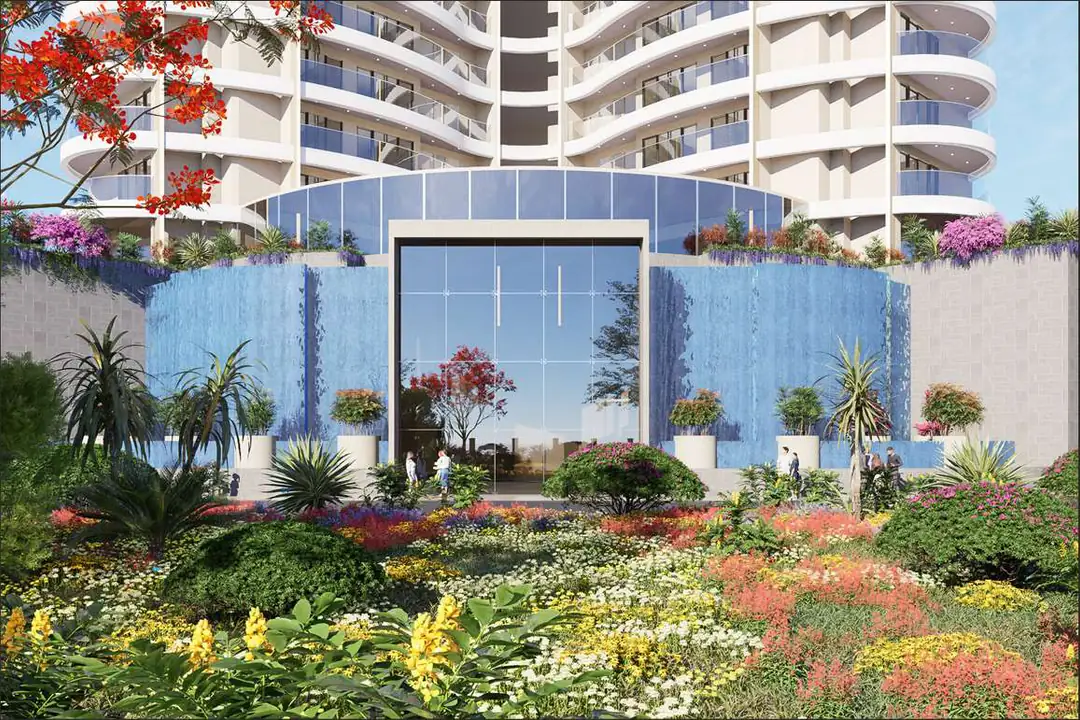
- The images shown are artistic impressions; colour scheme may vary on completion.
- Distances are approximate, as stated in the brochure.
| Developer | To be confirmed (brochure carries NBCC and Aspire branding) |
|---|---|
| RERA registration | Not stated in brochure — verify on the UP-RERA portal before booking |
| Price & possession | Not stated in the brochure — shared on request |
Speak to an advisor
Interested in Aspire Leisure Valley?
Ask for the current price list, availability and a site visit.